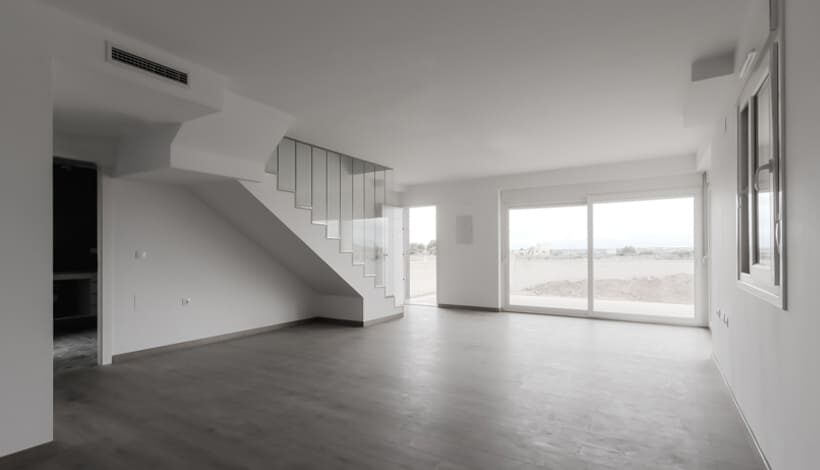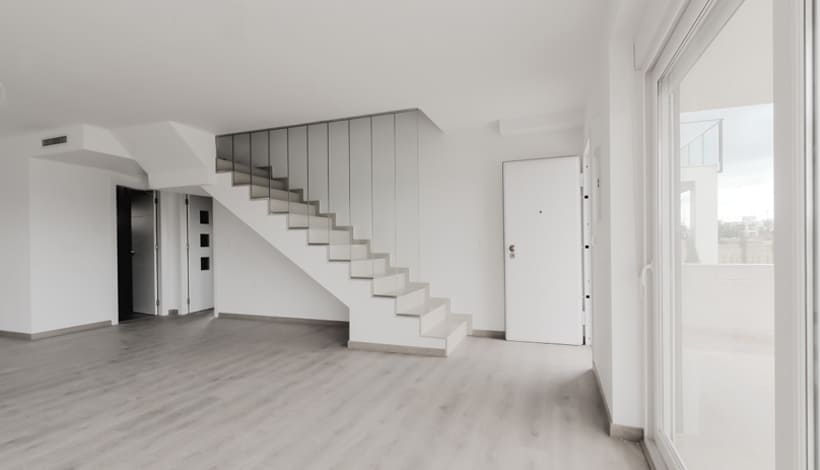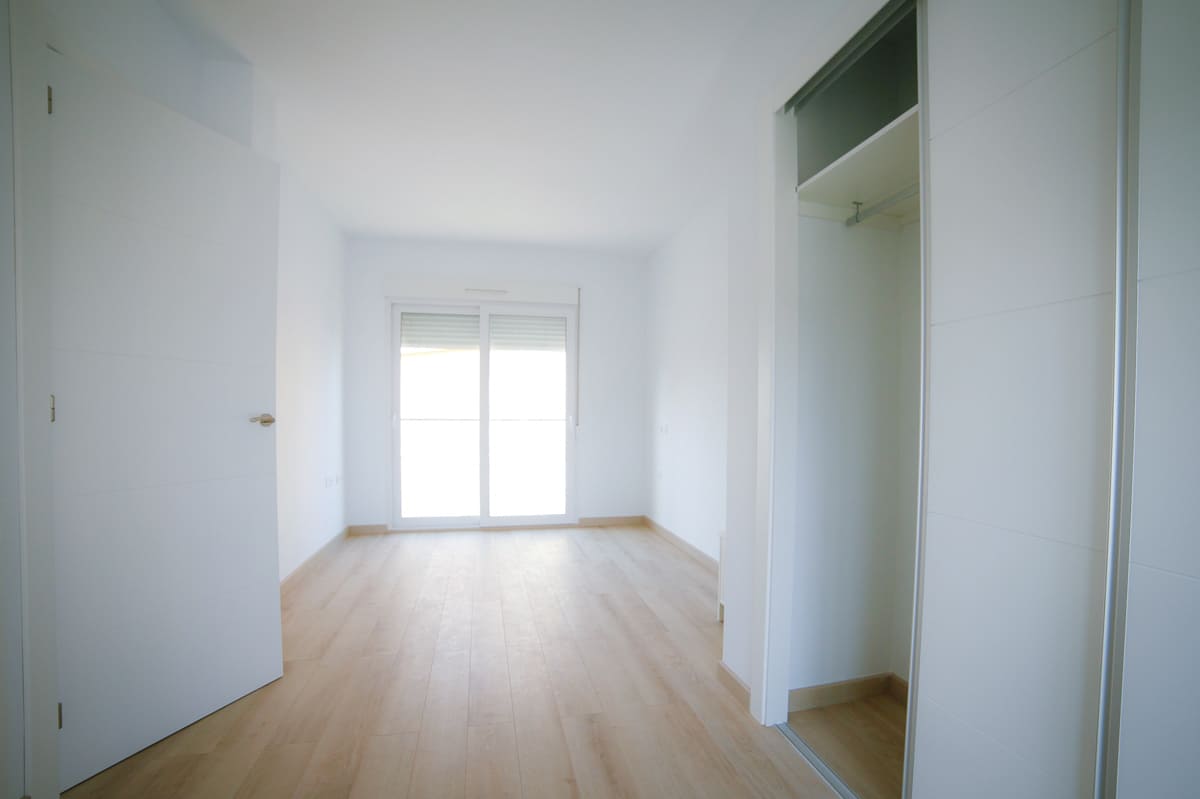
Mondrian C is an independent two-storey villa, built with the highest quality materials. There is the possibility of customizing the finishes of the house and it has a large terrace on the first floor of 20m2 and a 20m2 porch.
The Mondrian C model is built independently, thus obtaining a high level of privacy in the home. It is designed in a sustainable way with the latest technologies, security measures and habitability in addition to all the tools to reduce the environmental impact. In this way, it provides a high degree of energy savings.
The villa is characterized by being functional and having a careful design around the 151m2 built. The lighting that inhabits Mondrian C is due to the large windows on the main facades, designed so that there is a perfect integration between the interior and exterior spaces of the house, achieving great luminosity throughout the day.
The construction is carried out on a 370 m2 plot, it has a large American kitchen integrated into a 46m2 living room, 1 bedroom on the ground floor and 3 on the first floor, 3 bathrooms and a walkable basement with access from inside the rough house, with finishing option. There is the additional possibility of building a private pool on the plot.

Carefully designed 4-bedroom house with a kitchen incorporated into the living room and a 375 m2 plot.

Direct connection with the main highways; N-332 and the A-7, just 5 minutes from the Altet Airport.

With a large 20m2 terrace and 20m2 porch to enjoy the Gran Alacant climate outdoors.

Housing designed in a sustainable way to provide a high degree of energy savings and daily maintenance.

The area’s beaches are less than 5 minutes’ drive from Monte y Mar.

Just 10 minutes from the main urban centers of the province; Elche, Alicante and Santa Pola.
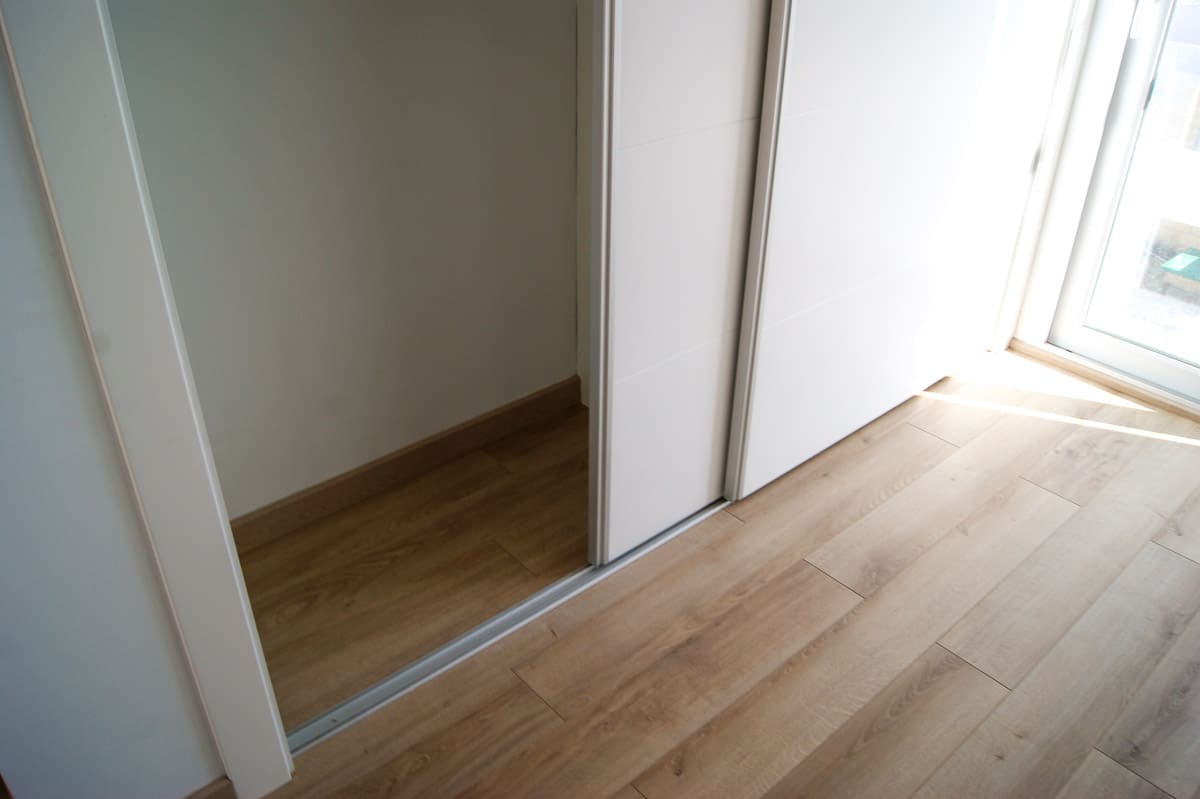
– Floor: option to top quality ceramic stoneware or floating flooring.
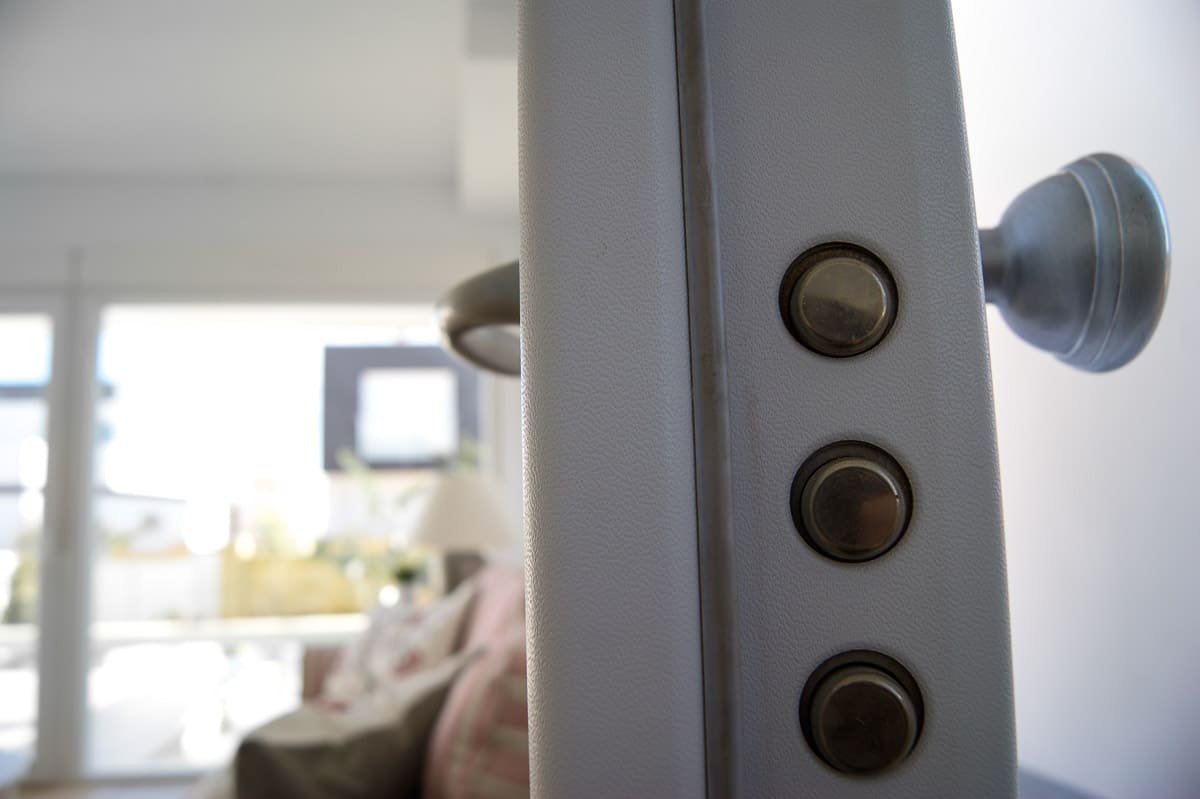
– High security armored main door with 5 anchorage points.
– White windows with broken thermal bridge and Climalit shutters throughout the house, except bathrooms.
– Smooth plastic paint on walls and ceilings in white.
– Toilets with double discharge device and walk-in shower model.
– DM post-formed kitchen furniture, color to choose, and compact quartz worktop included.
– Pre-installation of ducted air conditioning throughout the house.
– Atherothermal heater included (renewable energy system).
– Defined plot with exposed block enclosure.
– Pedestrian and vehicle door.
– Surface parking space.
– Optional additional pool